<-- style PDP --> 7801 5th Line, Essa - Detached for sale for $1,925,000
  • sold

7801 5th Line

Essa, Ontario, L3W 0S7 - Rural Essa

$1,925,000$000000

  • Neighbourhood

    Rural Essa

  • Major Intersection

    Cty Rd 10 and 20th Side Road

  • Listed Since: 158 day(s)

  • Last update: 71 day(s) ago

Overview

  • Property Type

    Detached, Bungaloft

  • Bedrooms

    3 + 2

  • Bathrooms

    4

  • Basement

    Finished + Full

  • Kitchen

    1

  • Total Parking

    17 (5 Attached Garage)

  • Lot Size

    150x1183 (Feet)

  • Taxes

    $6,645.00 (2026)

  • Type

    Freehold

Property Description

Property description for 7801 5th Line, Essa

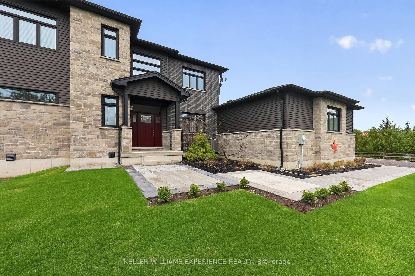
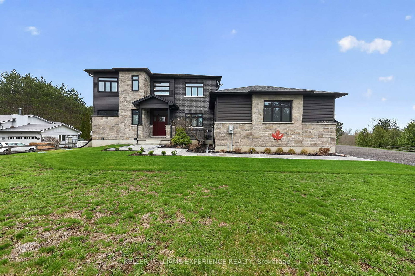
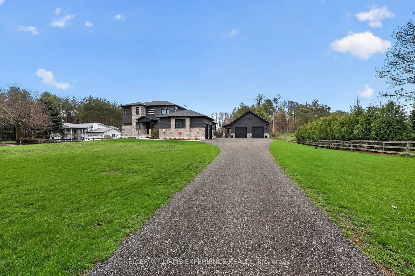
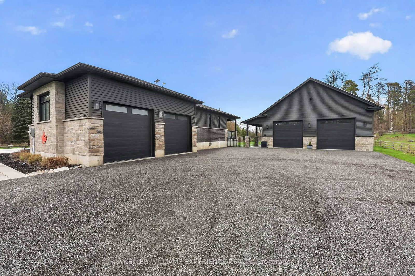
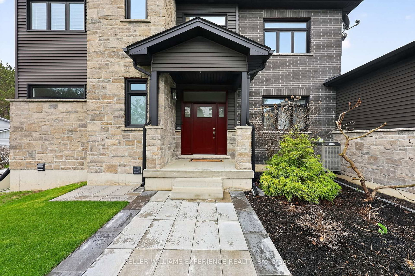
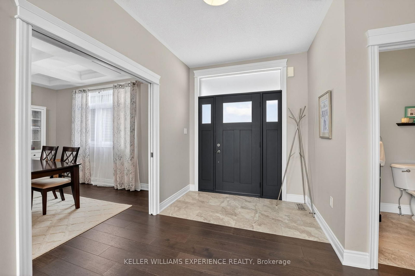
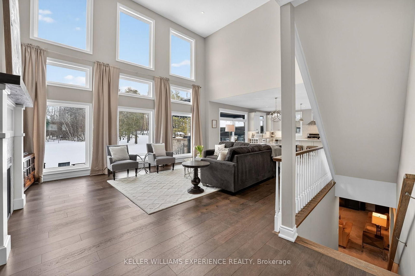
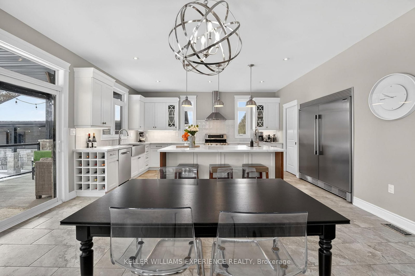
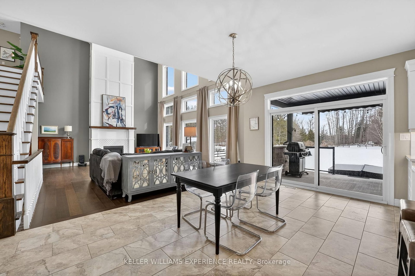
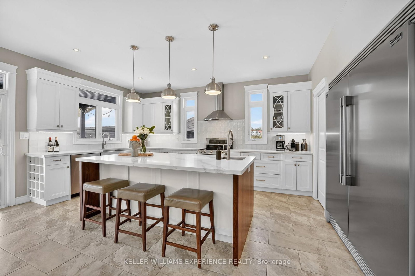
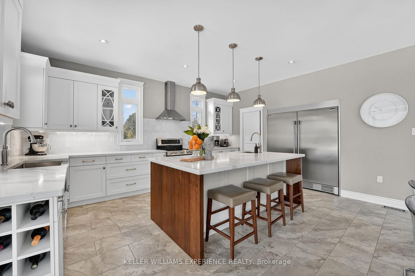
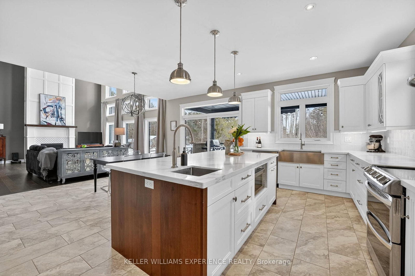
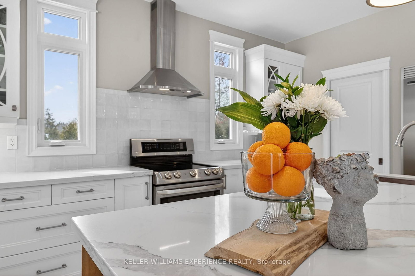
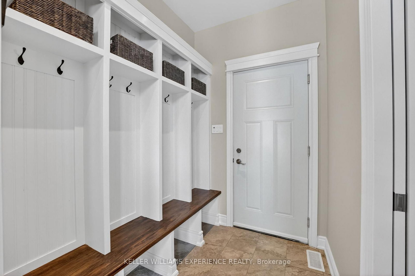
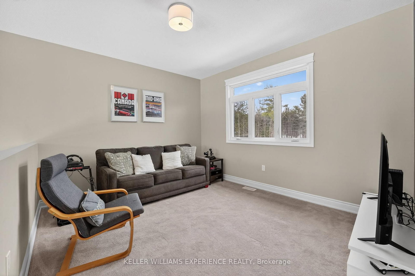
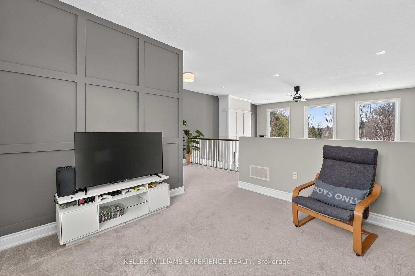
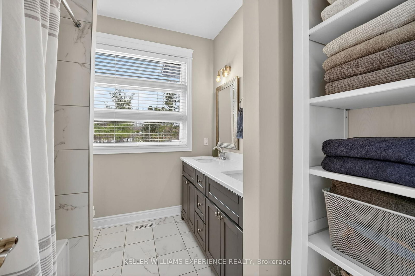
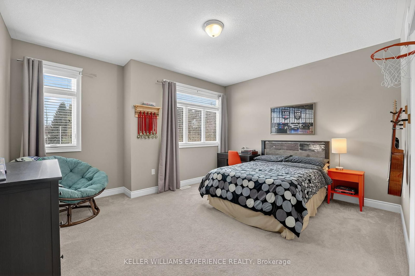
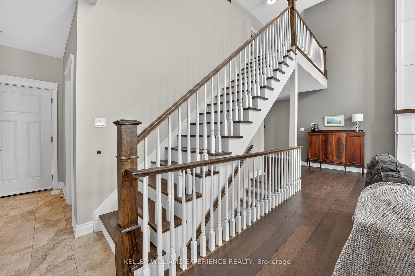
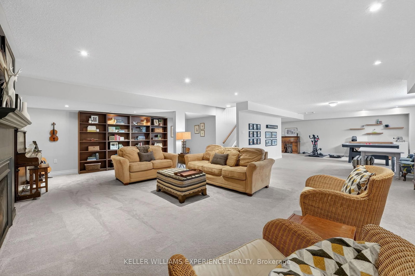
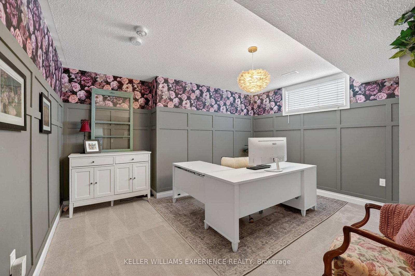
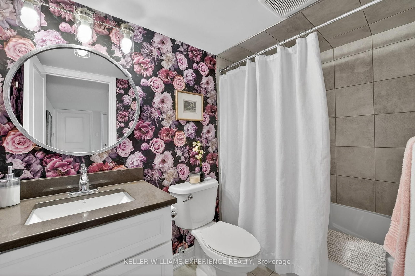
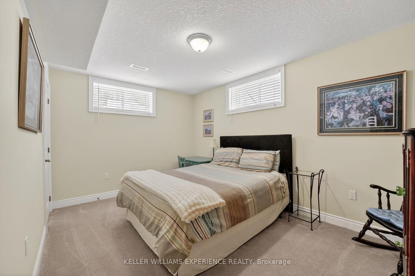
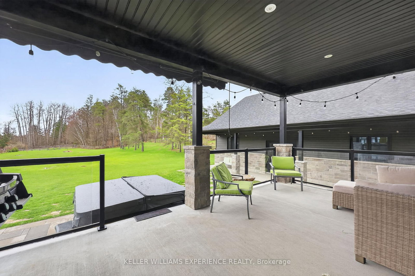
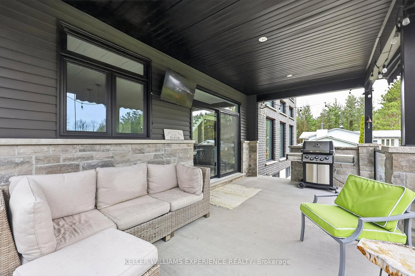
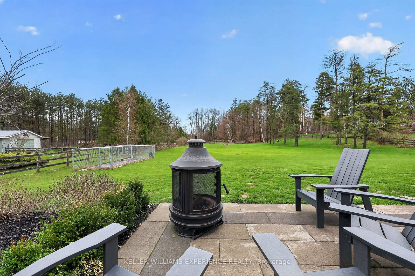
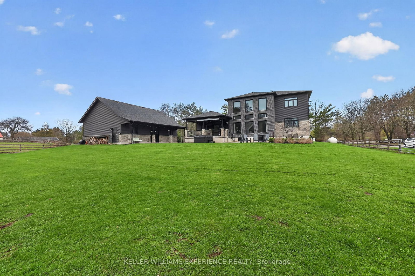
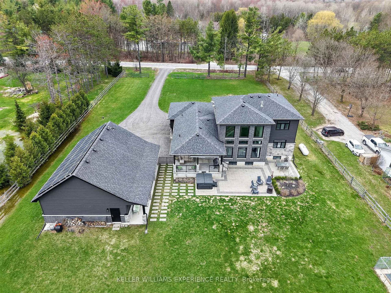
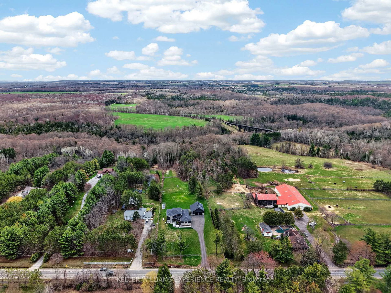
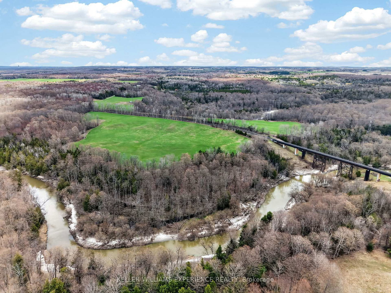
Welcome to the Homestead on the Riverbend. Set on 4 private, storybook acres along the Nottawasaga River, this custom-built bungaloft offers a rare kind of living-where quiet luxury meets the rhythm of the land. Wake to soft light pouring through oversized windows, coffee in hand as the river moves gently beyond your view. Watch horses graze in neighbouring paddocks. Spend evenings under the stars, tucked into the stillness that only a property like this can offer. This is a home designed to feel grounded, effortless, and deeply connected to its surroundings. With over 4,000 sq ft of finished living space, there's room here for both gathering and retreat. The main floor primary suite offers a spa-like escape, while additional bedrooms across the upper and lower levels provide space for family, guests, or multi-generational living. At the heart of the home, a thoughtfully designed kitchen with a generous island and walk-in pantry opens to a covered porch-perfect for slow mornings, summer dinners, or evenings in the hot tub overlooking the landscape. Beyond the home, the lifestyle unfolds. Walk your own forested trails. Spend quiet moments along the river's edge. Practicality meets intention with owned solar panels and net metering, offering energy efficiency without compromise, while the Forest Tax Incentive Program helps reduce property taxes. A separate 1,200 sq ft garage/workshop with a 700 sq ft loft above creates space for hobbies, storage, or future possibilities like converting it to a Auxiliary Dwelling. All of this-just 12 minutes to Barrie or Alliston, with Starlink internet keeping you connected when you need it. This is more than a home. It's a slower pace, a deeper breath, and a place to truly live.

Listed by KELLER WILLIAMS EXPERIENCE REALTY

  • MLS #

    N13057250

  • Sq. Ft

    2500-3000

  • Sq. Ft. Source

    MLS

  • Lot Irregularities

    n/a

  • Year Built

    6-15

  • Pool

    None

  • Drive

    Private

  • Garage

    Attached, 5 spaces

  • Total Parking

    17

  • Family Room

    Y

  • Den

    Y

  • Exterior

    Brick

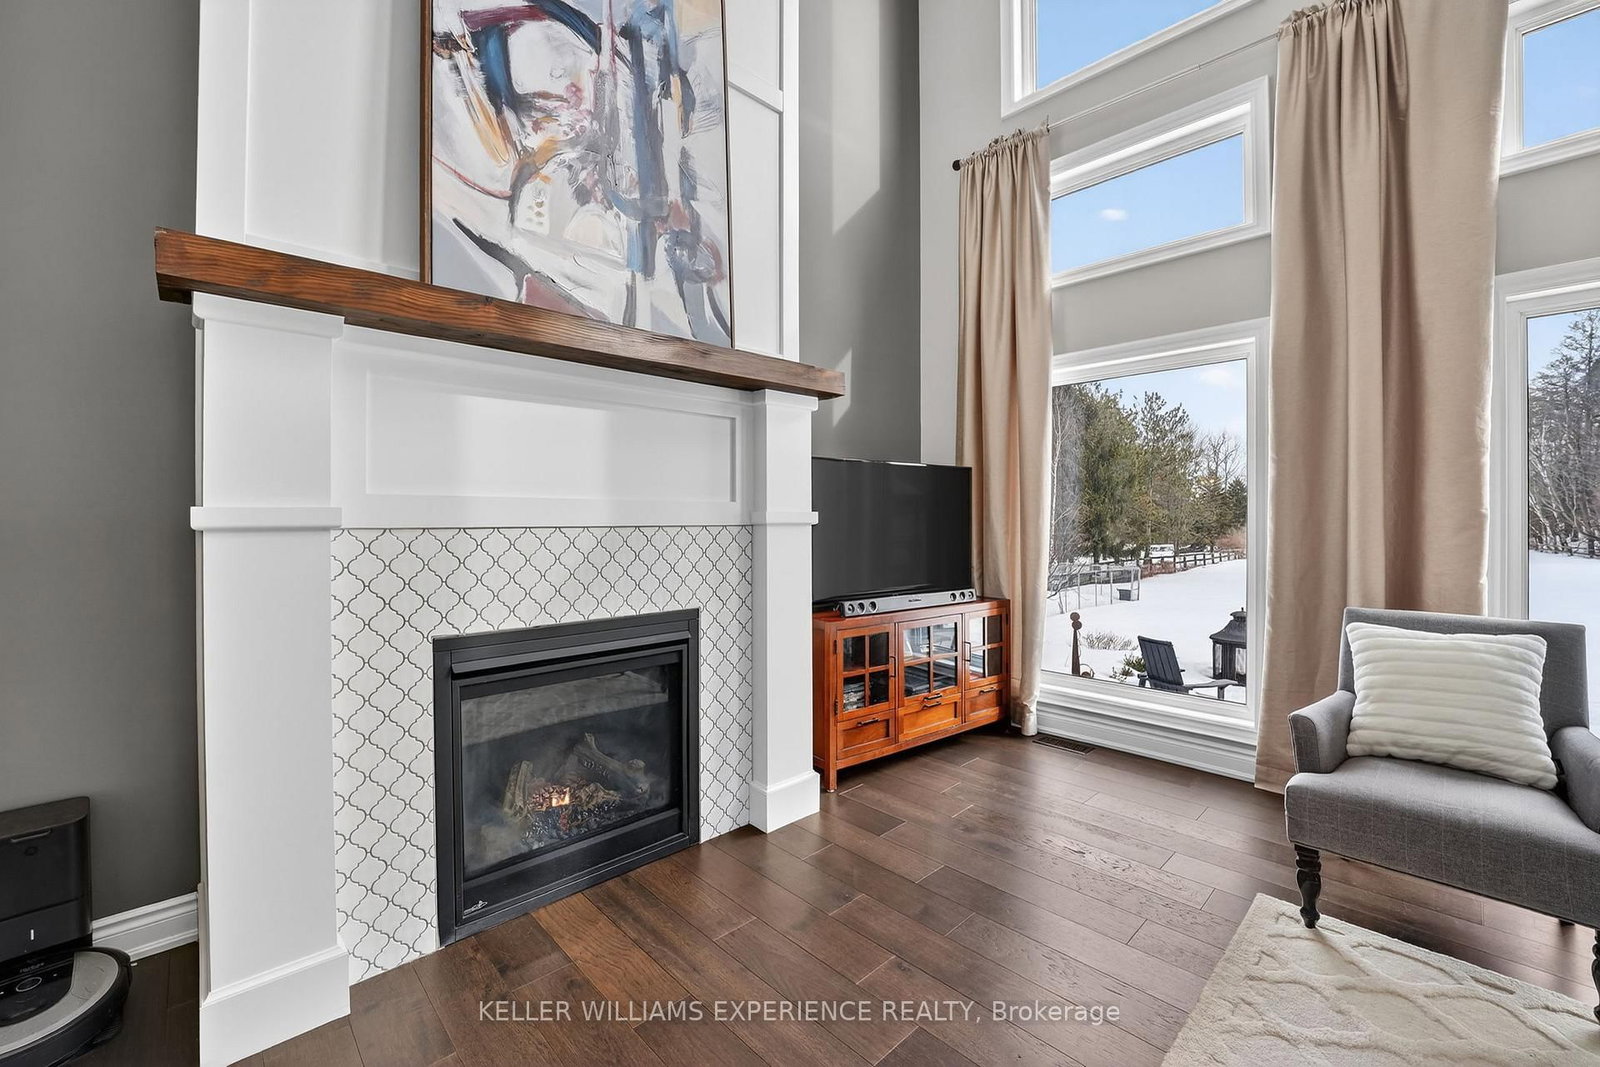
  • Fireplace

    Y

  • Roof

    Asphalt Shingle

  • Foundation

    Poured Concrete

  • Elevator

    N

  • Water View

    Y

  • Laundry Level

    Main

  • Heat

    Forced Air

  • A/C

    Central Air

  • Water

    Well

  • Water Supply

    n/a

  • Sewers

    Septic

  • Central Vac

    Y

  • Great Rm

    6.5 x 5.28 ft Main level

    Window Flr to Ceil, Fireplace, Open Concept

  • Breakfast

    6.4 x 5.03 ft Main level

    Tile Floor, Walk-Out, Combined W/Kitchen

  • Kitchen

    5.56 x 3.31 ft Main level

    Centre Island, B/I Appliances, Pantry

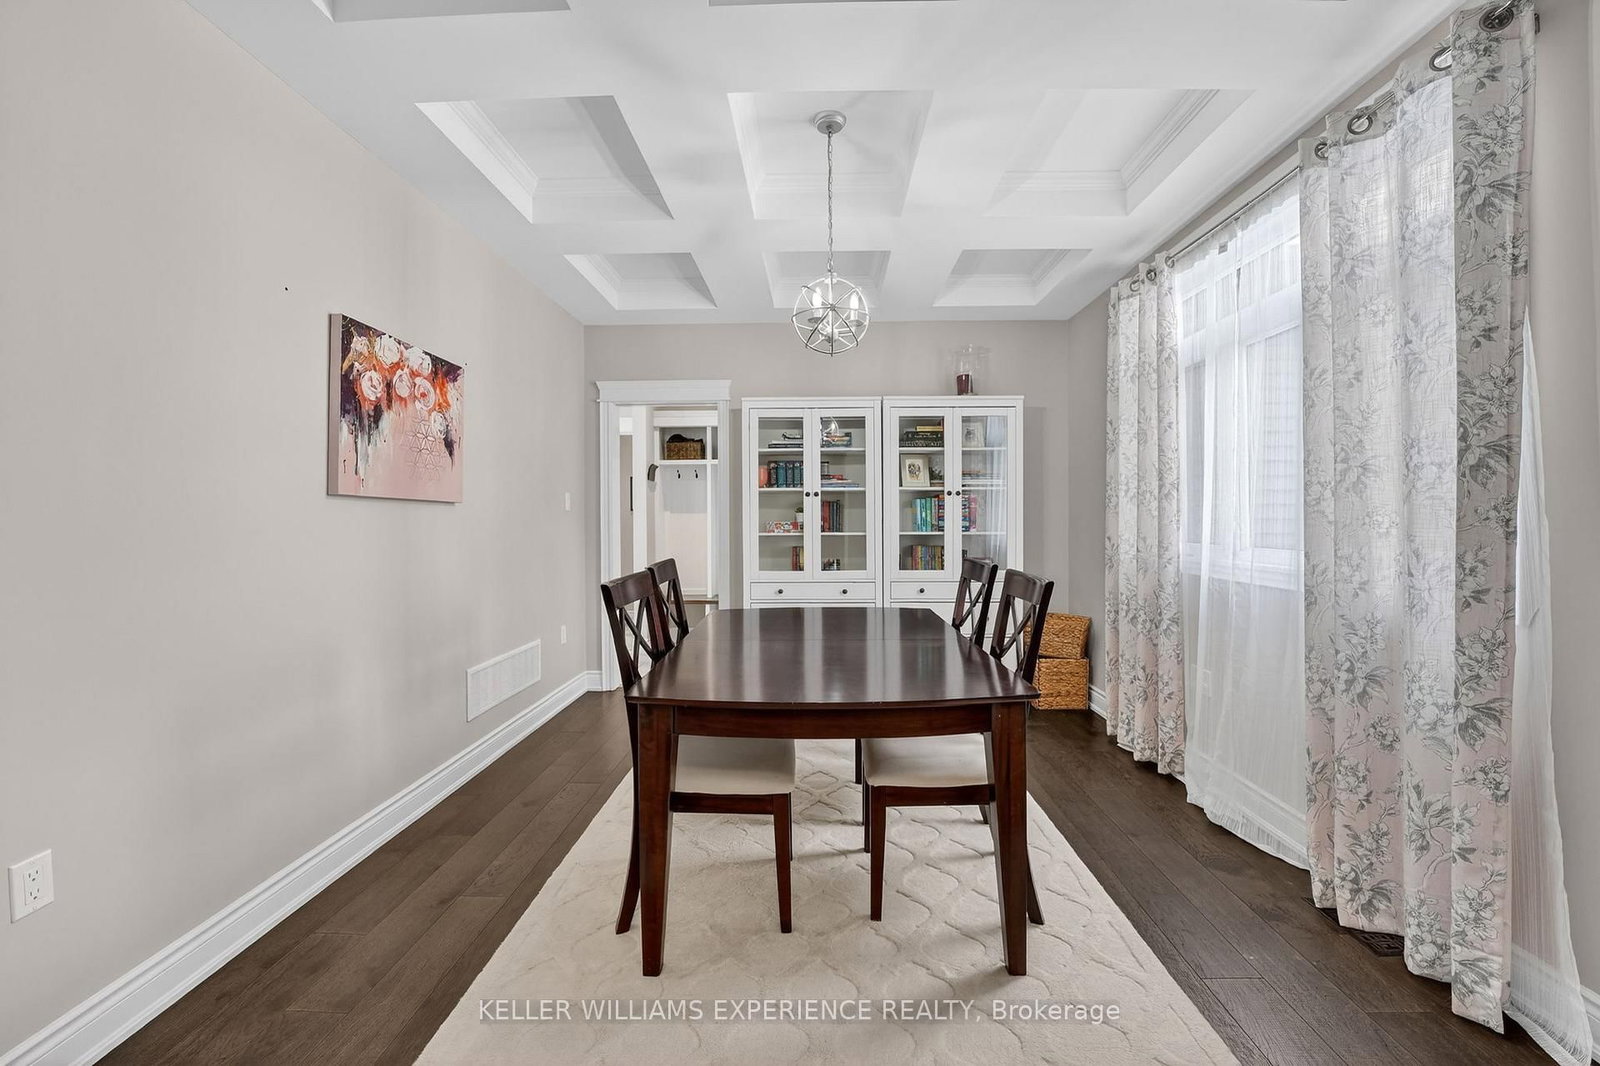
  • Dining

    4.09 x 3.43 ft Main level

    Coffered Ceiling, Pocket Doors, hardwood floor

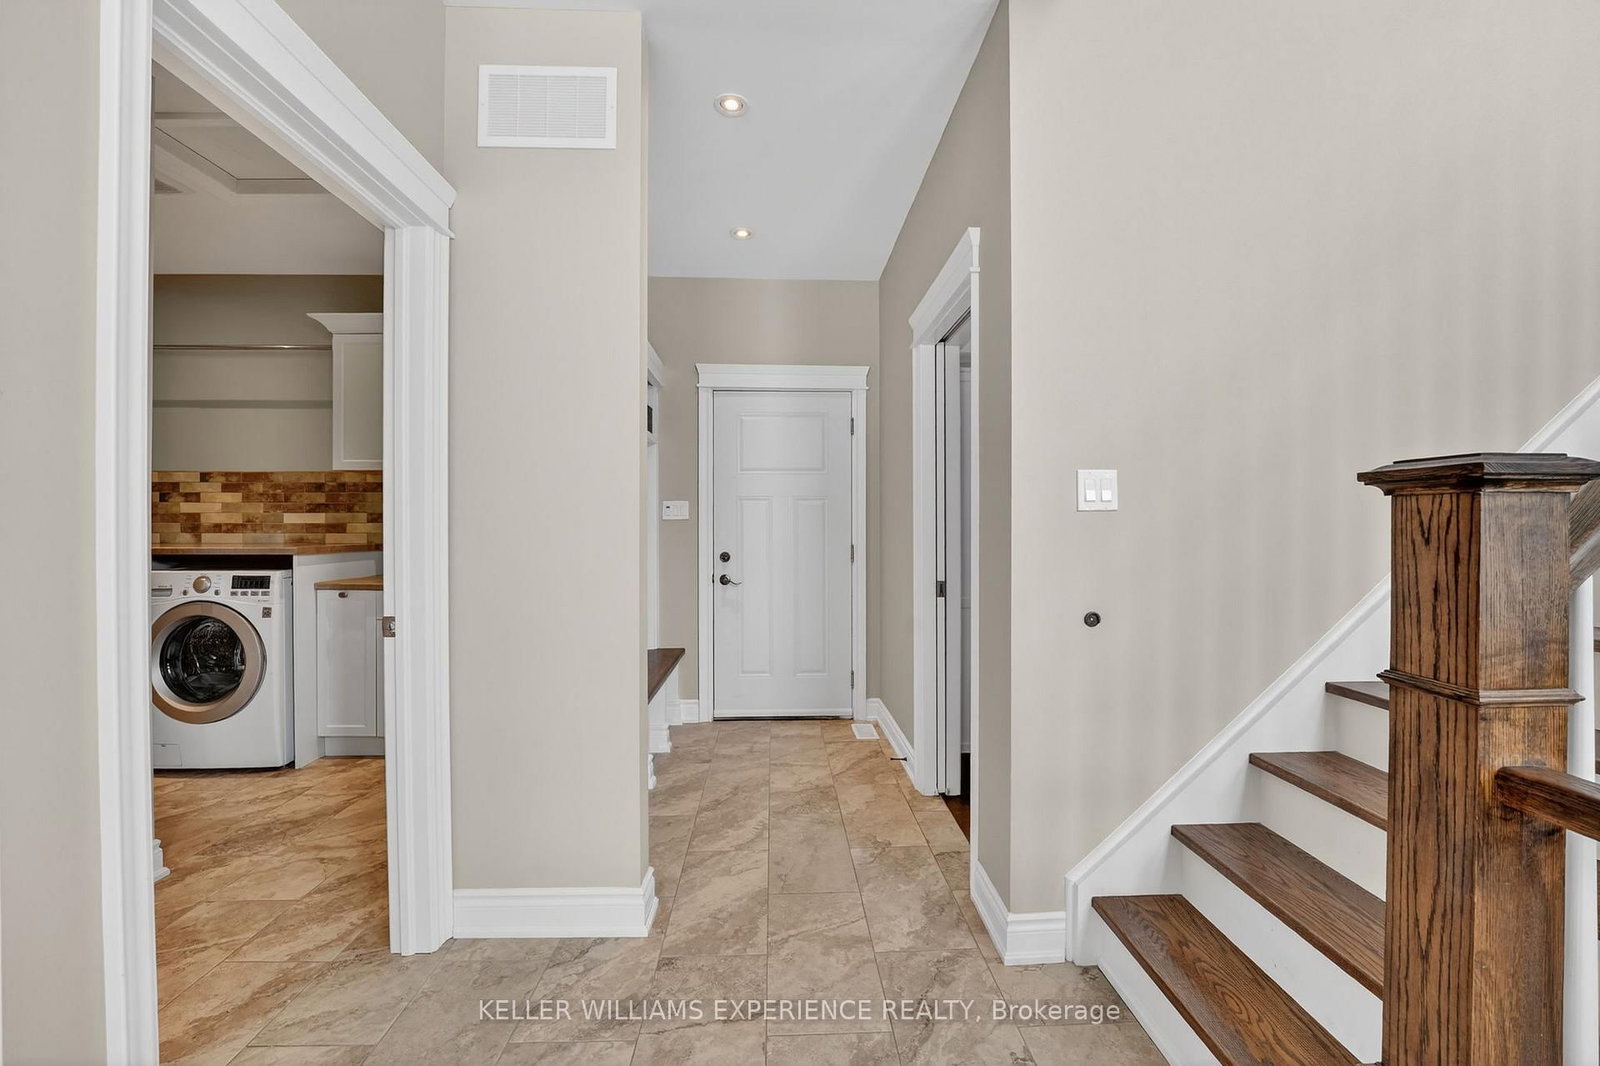
  • Laundry

    3.08 x 2.85 ft Main level

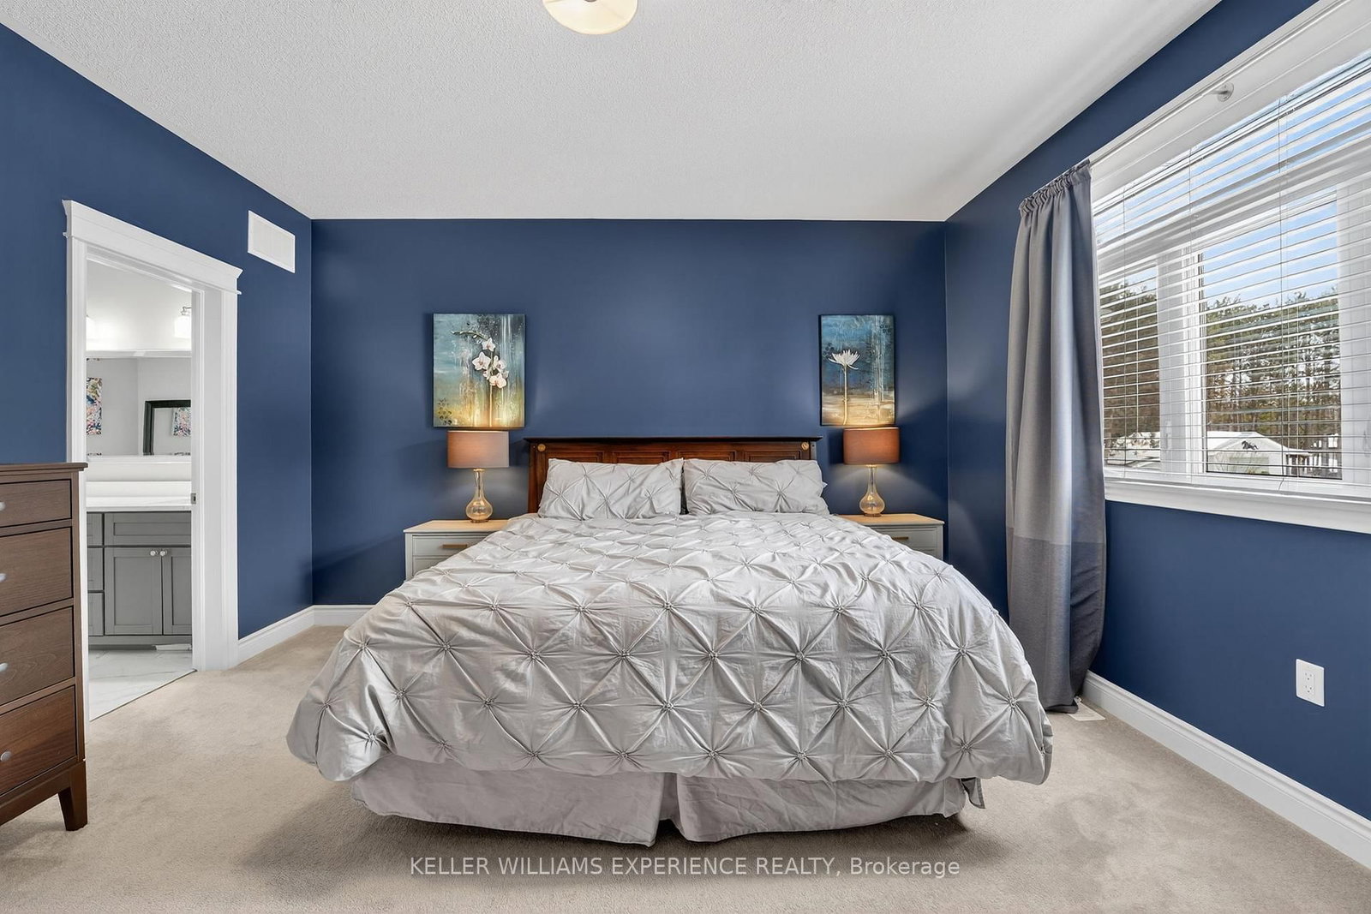
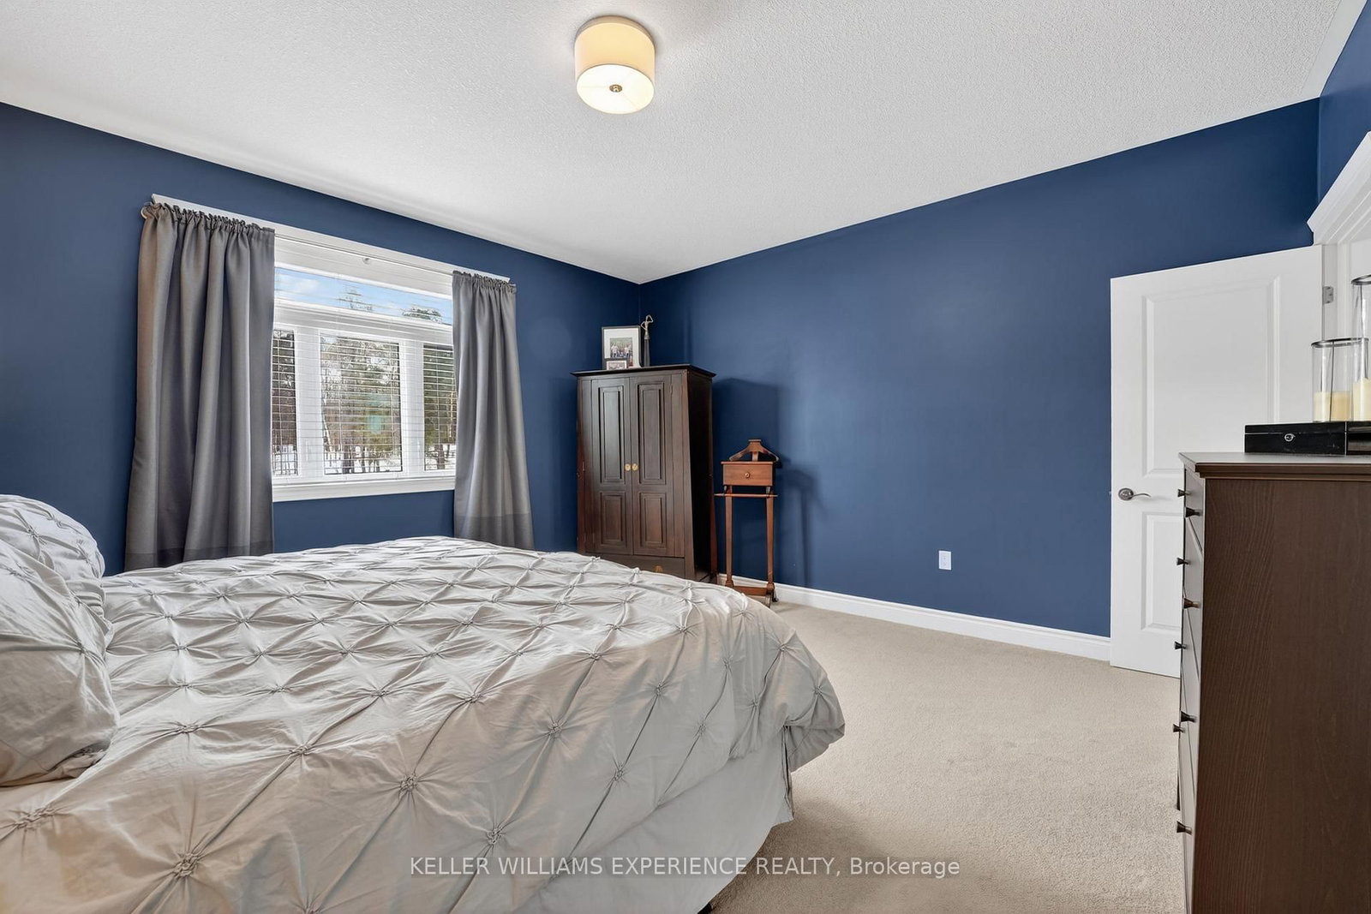
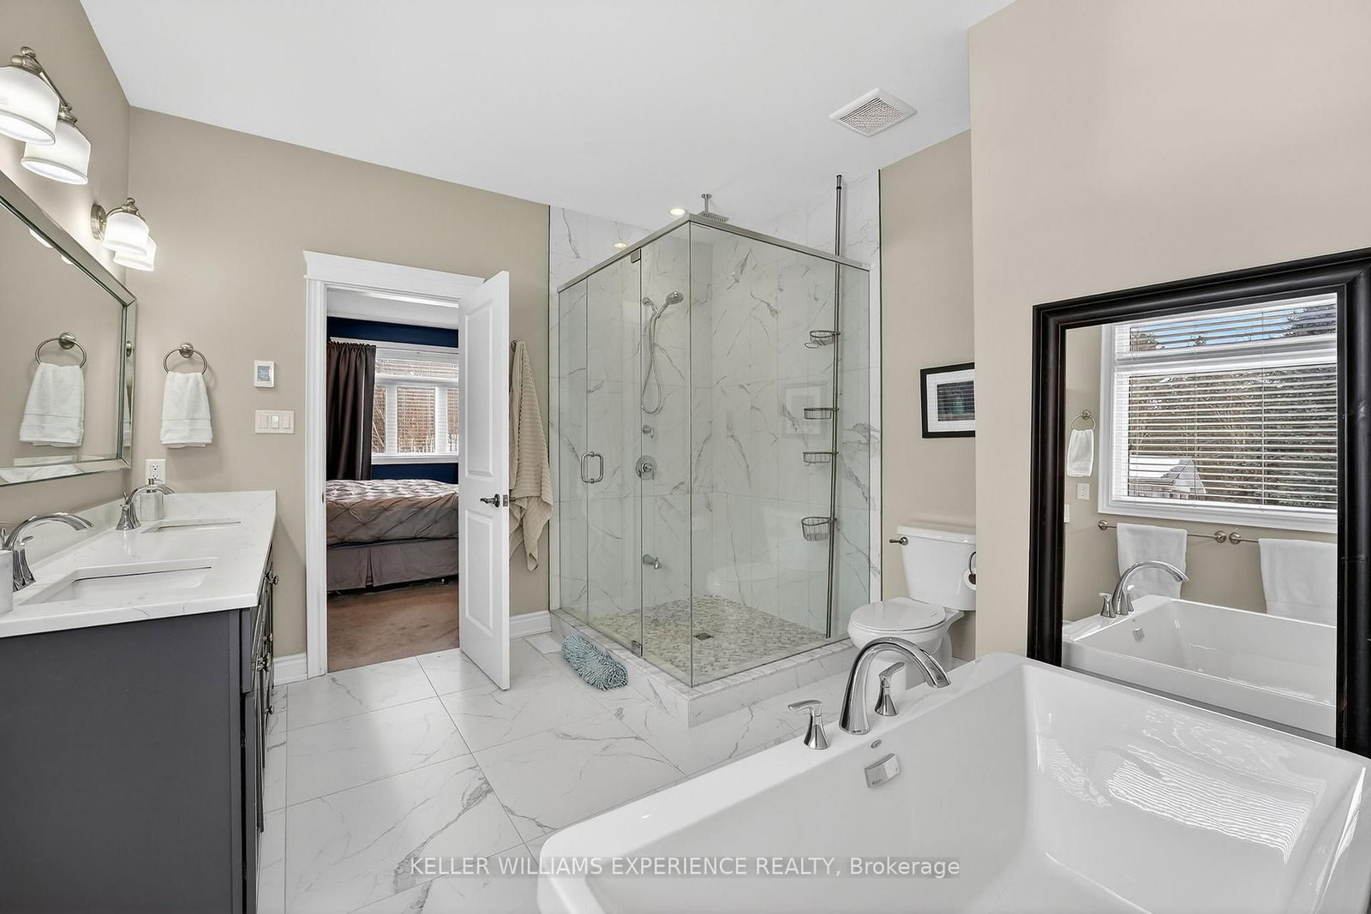
  • Primary

    4.42 x 4.37 ft Main level

    5 Pc Ensuite, W/I Closet

  • Loft

    4.06 x 3.35 ft 2nd level

    Open Concept

  • 2nd Br

    4.47 x 3.66 ft 2nd level

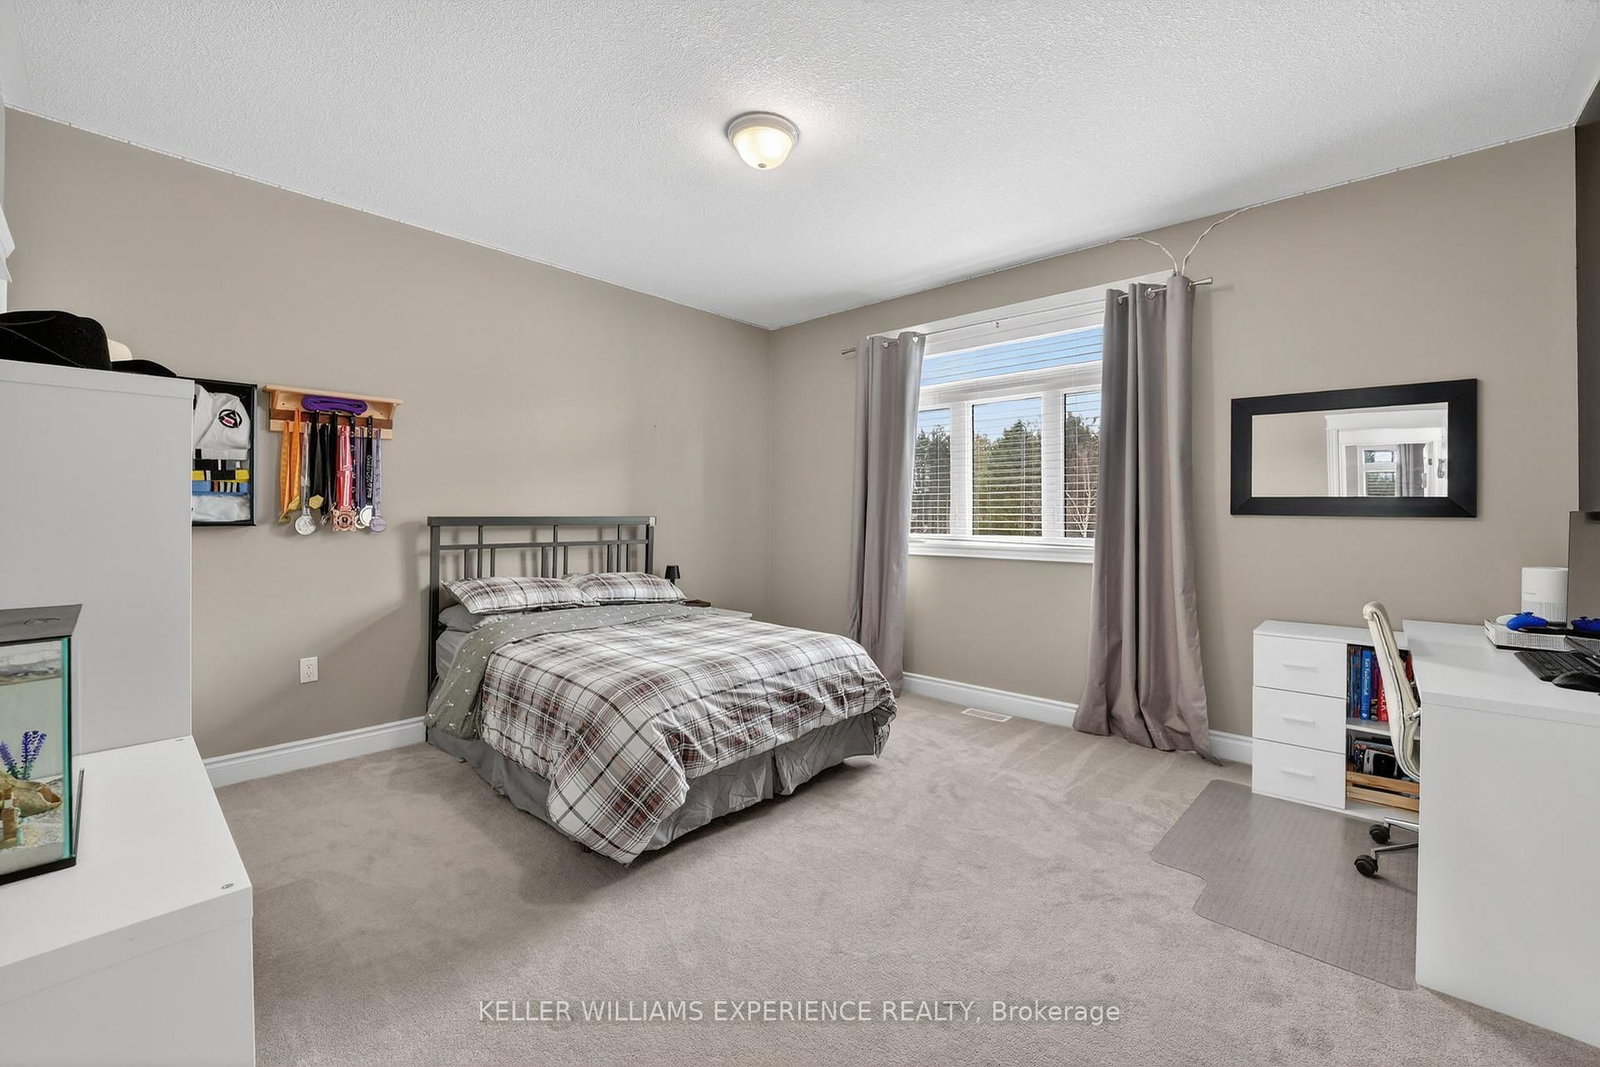
    W/I Closet

  • 3rd Br

    4.42 x 4.09 ft 2nd level

    W/I Closet

  • Family

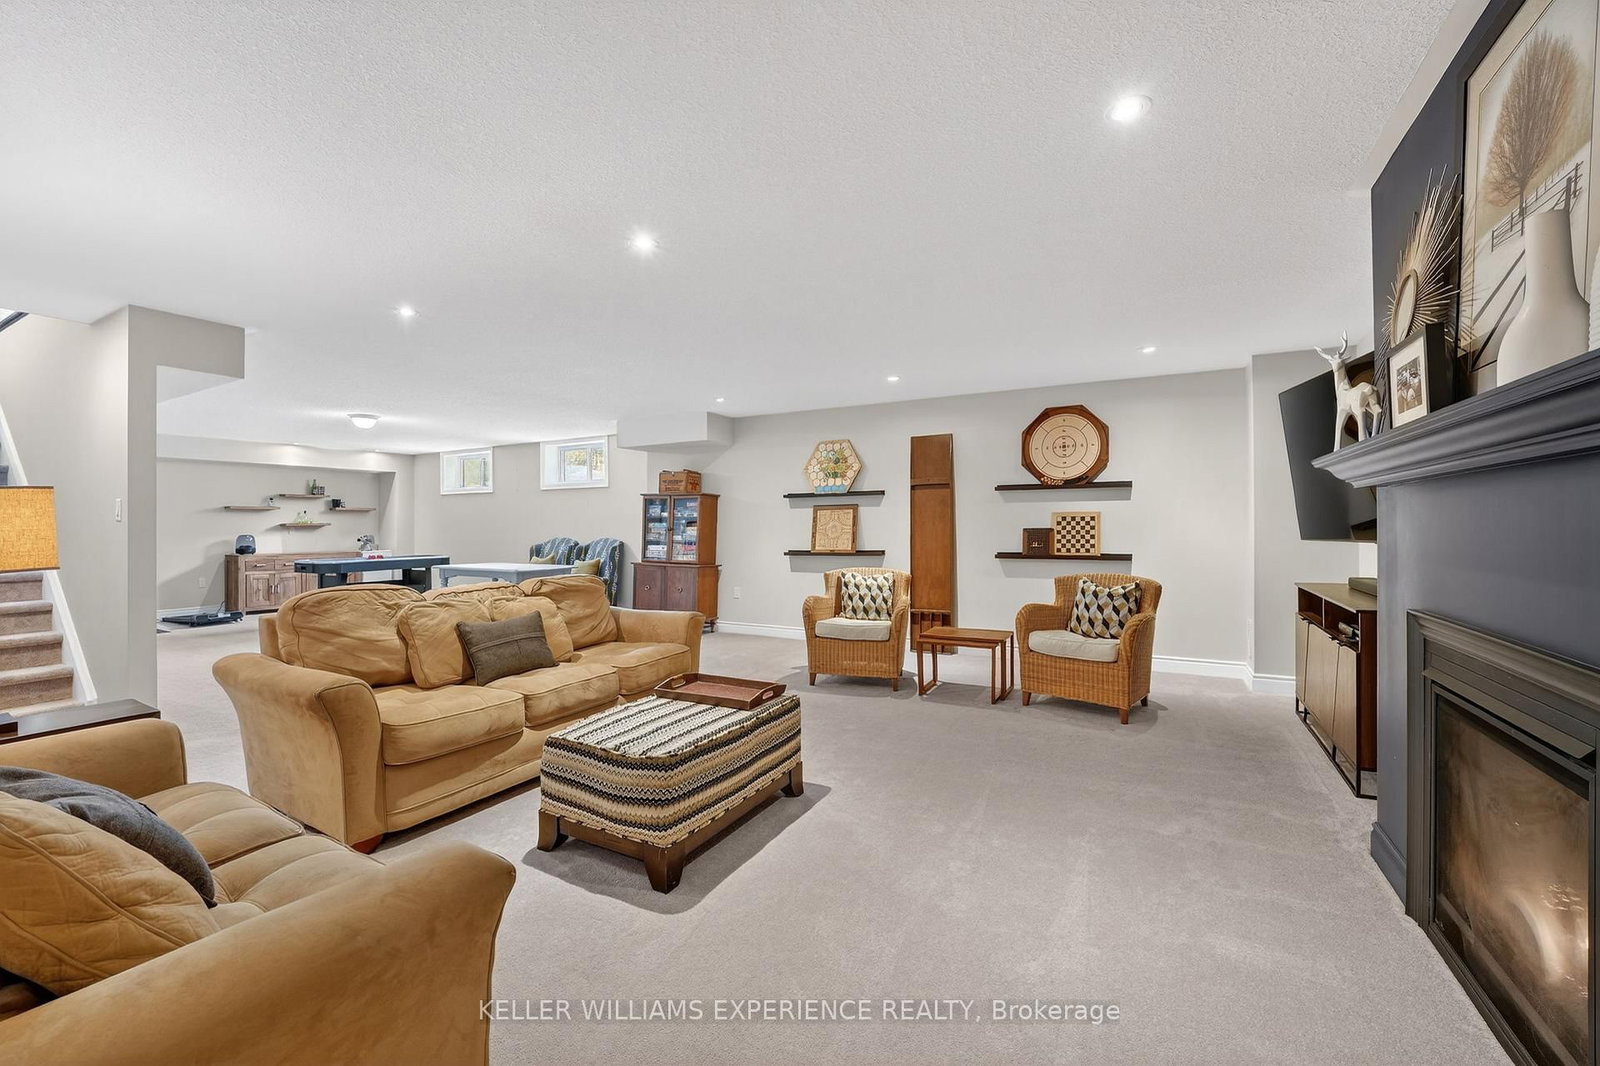
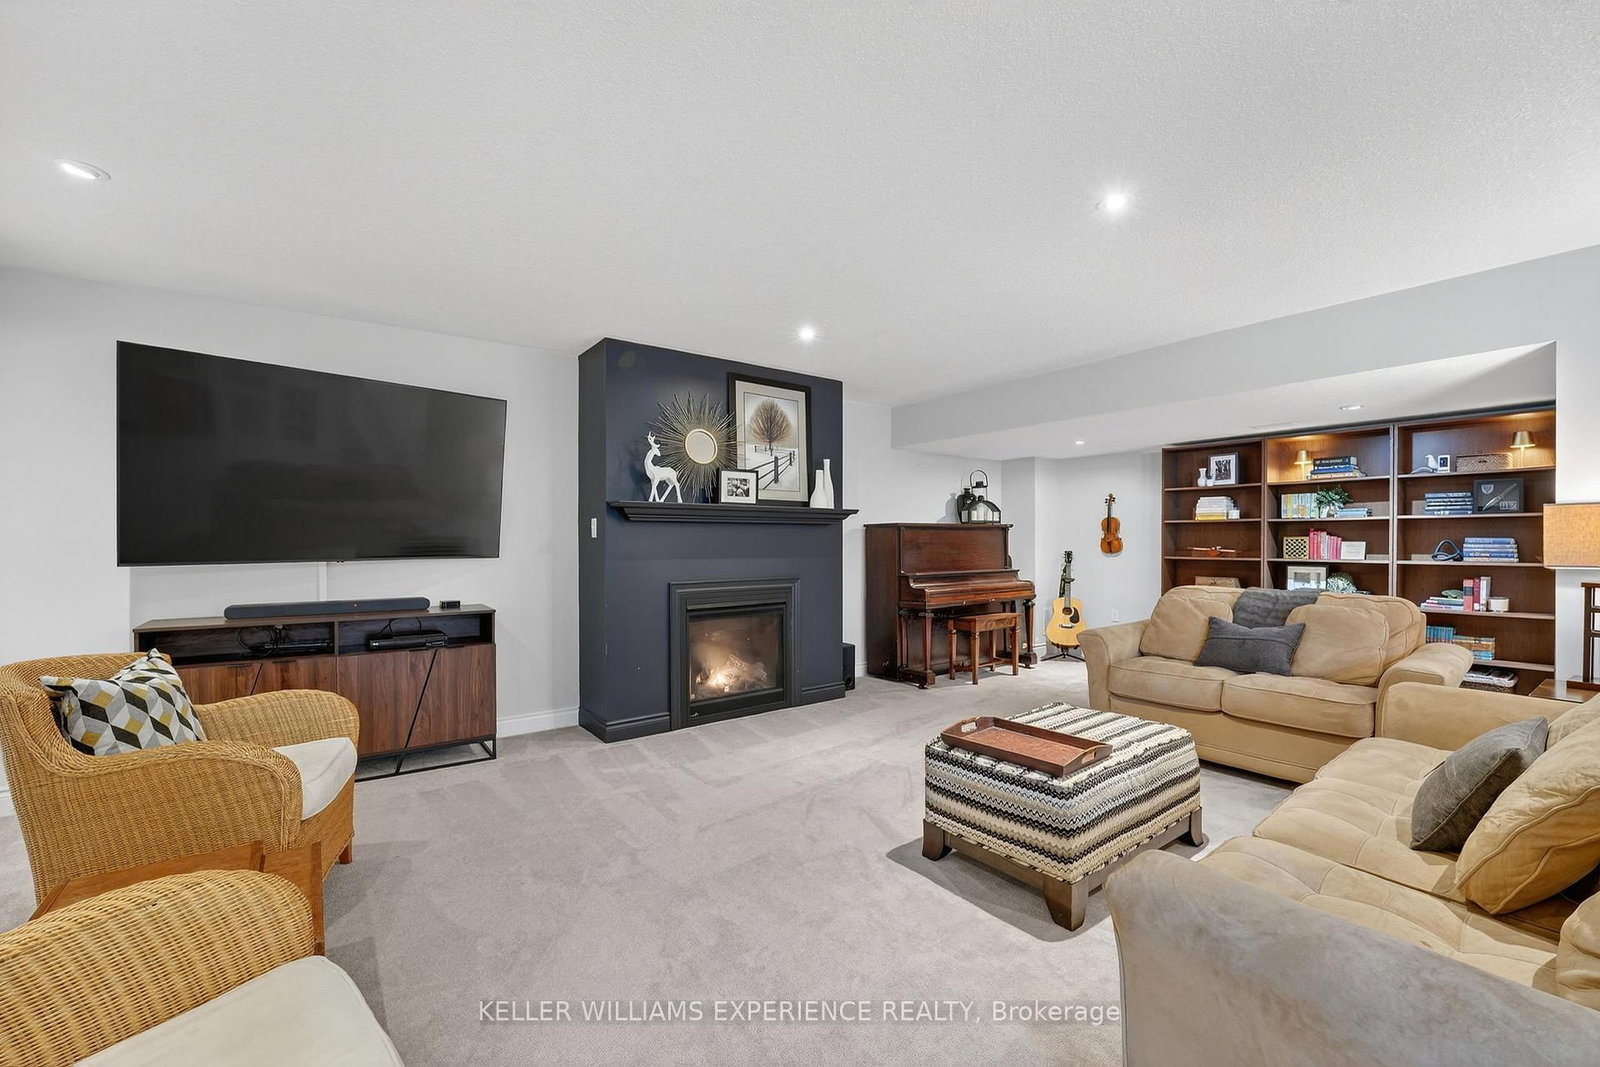
    12.91 x 8.13 ft Bsmt level

    Fireplace, Open Concept

  • 4th Br

    4.44 x 4.41 ft Bsmt level

    W/I Closet

  • 5th Br

    4.36 x 4.01 ft Bsmt level

    W/I Closet

  • MLS #

    N13057250

  • Sq. Ft

    2500-3000

  • Sq. Ft. Source

    MLS

  • Lot Irregularities

    n/a

  • Year Built

    6-15

  • Pool

    None

  • Drive

    Private

  • Garage

    Attached, 5 spaces

  • Total Parking

    17

  • Family Room

    Y

  • Den

    Y

  • Exterior

    Brick

  • Fireplace

    Y

  • Roof

    Asphalt Shingle

  • Foundation

    Poured Concrete

  • Elevator

    N

  • Water View

    Y

  • Laundry Level

    Main

  • Heat

    Forced Air

  • A/C

    Central Air

  • Water

    Well

  • Water Supply

    n/a

  • Sewers

    Septic

  • Central Vac

    Y

  • Great Rm

    6.5 x 5.28 ft Main level

    Window Flr to Ceil, Fireplace, Open Concept

  • Breakfast

    6.4 x 5.03 ft Main level

    Tile Floor, Walk-Out, Combined W/Kitchen

  • Kitchen

    5.56 x 3.31 ft Main level

    Centre Island, B/I Appliances, Pantry

  • Dining

    4.09 x 3.43 ft Main level

    Coffered Ceiling, Pocket Doors, hardwood floor

  • Laundry

    3.08 x 2.85 ft Main level

  • Primary

    4.42 x 4.37 ft Main level

    5 Pc Ensuite, W/I Closet

  • Loft

    4.06 x 3.35 ft 2nd level

    Open Concept

  • 2nd Br

    4.47 x 3.66 ft 2nd level

    W/I Closet

  • 3rd Br

    4.42 x 4.09 ft 2nd level

    W/I Closet

  • Family

    12.91 x 8.13 ft Bsmt level

    Fireplace, Open Concept

  • 4th Br

    4.44 x 4.41 ft Bsmt level

    W/I Closet

  • 5th Br

    4.36 x 4.01 ft Bsmt level

    W/I Closet

Thinking of Selling?

Find Out Your Home’s Value in Today’s Market!

No Email or Signup is required to view your home estimate.

estimate your home value

Contact Manoj Kukreja

Sales Representative,
Century 21 People’s Choice Realty Inc.,
Brokerage
(647) 576 - 2100

Manoj profile avatar

Property History

Property history for 7801 5th Line, Essa

This property has been sold 5 times before. Create your free account to explore sold prices, detailed property history, and more insider data.

Sign In / Register

Estimated price

Date
Price
Change
2026-04-29
$1,798,225
0.00%

Mortgage Calculator

This data is for informational purposes only.

Mortgage Payment per month

Principal Amount

Interest

Total Payable

Amortization

Amortization

Closing Cost Calculator

This data is for informational purposes only.

Closing Cost Total for this property

Total Cash flow for purchasing this property

Down Payment(%)*
Additional information

Provincial Land Transfer Tax

Ontario Land Transfer Tax Rebate

Toronto Land Transfer Tax

Toronto Land Transfer Tax Rebate

PST on CMHC Insurance Premium

Lawyer Fees

$2,825

Government Registration Fee's

$164

Title Insurance

Closing Cost Total

Total Cash flow for purchasing this property

Provincial Land Transfer Tax

Ontario Land Transfer Tax Rebate

Toronto Land Transfer Tax

Toronto Land Transfer Tax Rebate

PST on CMHC Insurance Premium

Lawyer Fees

$2,825

Government Registarion Fee's

$164

Title Insurance

Down Payment(%)*

* A down payment of less than 20% is permitted only for first-time home buyers purchasing their principal residence. The minimum down payment required is 5% for the portion of the purchase price up to $500,000, and 10% for the portion between $500,000 and $1,500,000. For properties priced over $1,500,000, a minimum down payment of 20% is required.

Thinking of Selling?

Find Out Your Home’s Value in Today’s Market!

No Email or Signup is required to view your home estimate.

estimate your home value

Contact Manoj Kukreja

Sales Representative, Century 21 People’s Choice Realty Inc., Brokerage
(647) 576 - 2100

Manoj profile avatar

Recent Sold Listings in Rural Essa, Essa

Popular Cities